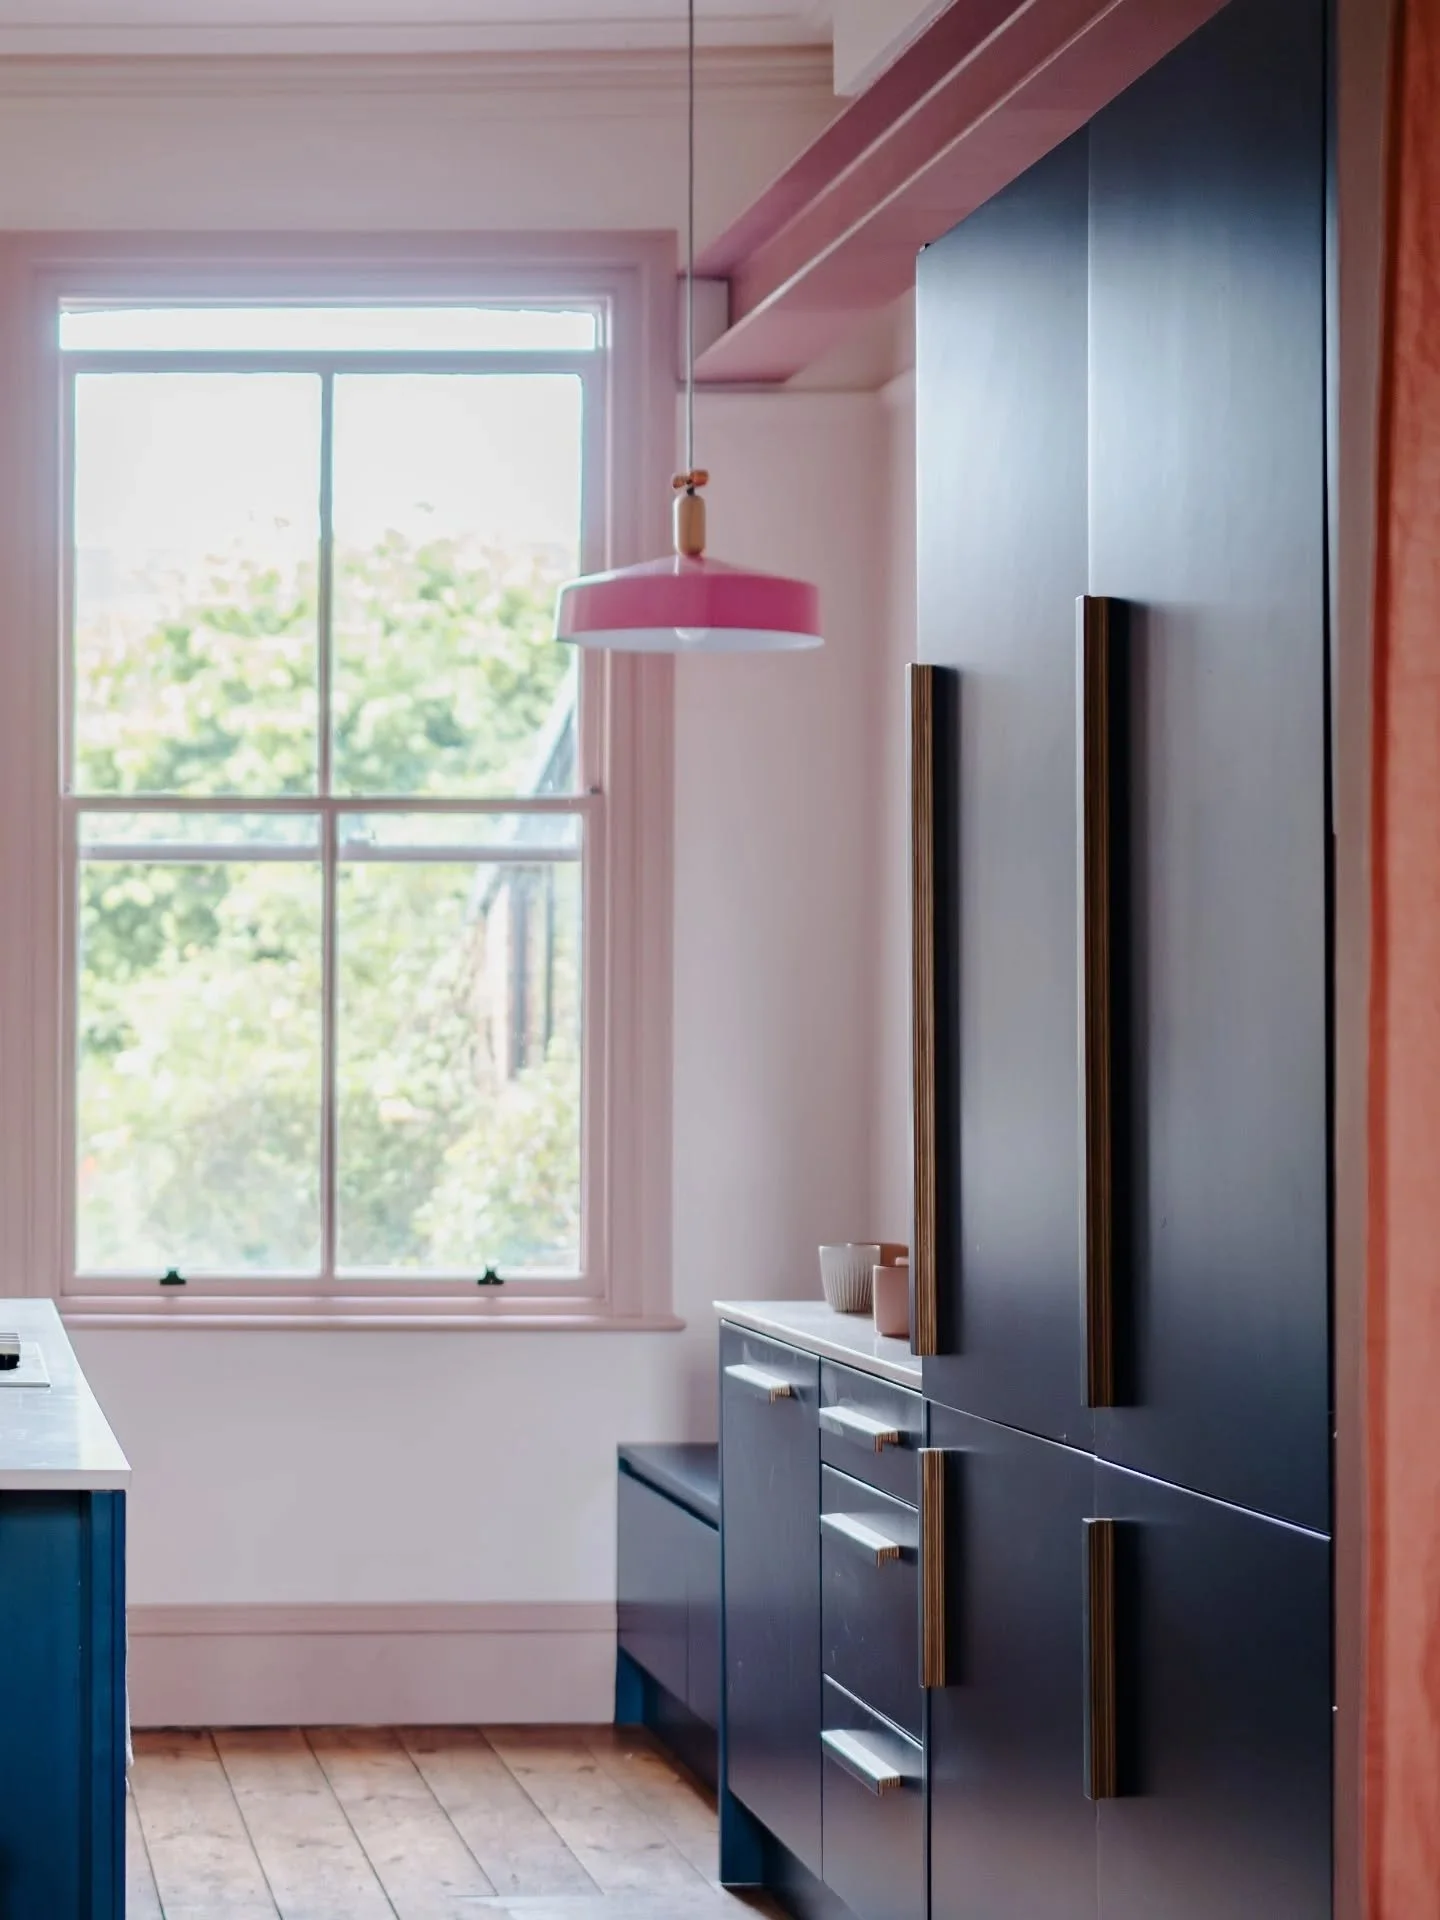
Spatial Design describes something magical.
Re-configuring your floor plan or re-purposing your space, to create a more harmonious way of living, which supports the life you want to live, is perhaps the most impactful change you can make to your home.
As with all parts of Thistle & Wild’s practice, this is tailored to you & your home. Working with you, in person or online, on one room to a full house project, we begin with a relaxed consultation. It’s during this time that I gather a clear understanding & vision of how you want your home to flow, feel, function and look.
From one room..

To a whole house:

-
As with all areas of Thistle & Wild Design’s practice, this is tailored to you & your home.
+ We begin with a relaxed consultation. Considered and unhurried time dedicated to your project to share your thoughts and the questions. It’s during these open conversations that I get to the heart of what isn’t working for you & how we can make your home flow in the way you need it to.
+ We’ll discuss your current layout and any ideas or plans you may have. We’ll walk around your home, or spend time in the room/s which you plan to work on, to gain a greater understanding of the current layout, its potential and the aspect to ensure we’re working with, and not against, the natural light. If we’re meeting online we’ll use the floor plan and photos you have shared to do this.
+ Following the consultation, you’ll receive a design brief and fee proposal. These are shaped by the specifics and scale of your project which we will take our time to discuss during your consultation.
+ Take time to consider the design brief to make sure it captures everything you need.
+ If you would like to go ahead, you’ll receive a request for 60% payment, payable before design work commences. The balance is due following our next meeting.
+ In the studio, work begins by reflecting on our conversations and taking an in depth review of the floor plan you have provided, with thoughtful consideration given to your design brief and existing house footprint.
+ We’ll meet online, or in person, to walk & talk through the proposed changes to your floor plan to help you visualise yourself in your home. We can tweak the design if needed.
+ If you would like further guidance with your project, please click here

-
Professional drawings would be ideal but I can work from estate agent plans and hand drawn layouts too.
+ If you have instructed an architect, please switch over to A Considered Review.
+ I can work from estate agent plans. Please check the room dimensions including hallways and door and window positions are correct before sending me the plans.
+ Hand drawn floor plans are fine too. Please include room dimensions and door and window positions. Please also mark on the approximate location of electrical sockets, switches and radiators. The photos you send will also help with this.
-
Often families are frustrated by the layout of their home & feel it works against how they want their home to flow.
+ Is the configuration of the rooms in your house working against how you and your family want to live?
+ Are there too many individual rooms keeping you all apart?
+ Or is it too open plan without the interior design in place to help soak up all the sound of a busy home?
+ Is it the overall floor plan or just one room which you’d like help with?
+ Would you like to find an area in your home to work from so you don’t feel you’re ‘living at work’?
+ Is your home top heavy? Too many bedrooms and not enough living space?
+ Do you need an extra bed for a new member of the family or visitors?
+ Somewhere for the kids to hang out that isn’t their bedroom?
+ Is it an inherited lighting plan rather than the layout that is the problem? Too dark? Too bright? Don’t have lights where you need them?
+ Does your home make the most of its aspect? Do you find yourself chasing the sun; wanting to make the most of the sunlight but find your layout or furniture plan makes this difficult?
+ It is often a combination of multiple elements.
+ Maybe you’re considering an open plan, or semi-open plan layout? I'll talk you through how to make it work for you and family life and the important details to bear in mind before the walls come down. We can look at everything from sight lines to storage to lighting plans to absorbing the sound.
-
Of course
Sometimes, rather than the overall floor plan, it comes down to one room & the different needs of all who use it.
As an example, a family I worked with; one person loves to knit in the evening & the family as a whole love to watch films together but their furniture layout and lighting didn’t allow for this. Reconfiguring the furniture & creating a layered lighting plan so she could knit and they could all watch a film was what this family needed to bring them together and make the room a relaxing, comfy & happy place for them all to spend time together. -
+ Your design brief
+ A digitally marked up floor plan. A digital sketch on top of the floor plan you provide to illustrate proposed design changes.
+ A clean basic 2D floor plan to illustrate the proposed layout.
+ These are working drawings only to illustrate proposed ideas for you to consider. They do not constitute construction or planning drawings.
+ If your design includes structural changes, your builder will bring a structural engineer on board.
+ A written document which explains each amendment and addition to the design.
These will help enable you to progress your project the next stage.
NB: The ‘After’ drawings on the website were updated by the clients’ architects.
-
Phase One £225
Phase Two: Following your consultation, you’ll receive a design brief and fee proposal for you to consider. These are informed by the specifics and scale of your project which we will take our time to discuss during your consultation.
+ If you would like to go ahead, you’ll receive a request for 60% payment, payable before design work commences.
The 40% balance is due following our next meeting. When the balance has been paid, you’ll receive your documents by email.+ As a guide, fees typically range from £210 - £420. Less for minor changes.
Thistle & Wild Design Instagram